Get $1,575 Cash Back
29 SHELLEY LANE, Barrie (Letitia Heights) — listed at $629,900. Earn buyer cashback at closing. No catches, just more money in your pocket.
EXTENSIVELY UPDATED BACKSPLIT WITH A RENOVATED INTERIOR & A BACKYARD READY FOR LONG SUMMER NIGHTS! Major improvements include a renovated kitchen, luxury vinyl flooring, replaced subflooring, newer carpet, an updated basement bath, newer air conditioning, newer washer and dryer, an updated dishwasher, an owned tankless water heater and an expansive newer deck with two gazebos. Siding, eaves, soffits and roof have also been updated over time, while a stamped concrete front porch and walkway add to the home's curb appeal. The open-concept main level has a more custom look with crown moulding, LED pot lights and built-in shelving framing the gas fireplace. The renovated kitchen is finished with quartz countertops, a glass backsplash, soft-close cabinetry, matte black accents and stainless steel appliances, while a spacious island with built-in storage adds valuable prep space. Heated flooring through the dining area is a detail you will appreciate as soon as the cooler months arrive. Two bedrooms and a 4-piece bath are positioned on the upper level. Both bedrooms feature blackout blinds and built-in closet shelving for added storage. The finished basement gives you a third bedroom, good-sized windows and an updated 3-piece bath with heated flooring, shiplap detailing, a glass shower and newer vanity. The fully fenced backyard is ready for summer with the expansive deck, two gazebos, a gas BBQ hookup and a pear tree, all backing directly onto Portage View Public School grounds. Catch the sunrise from the backyard, the sunset out front and even watch downtown Barrie fireworks from home, with several neighbourhood parks, a splash pad and Sunnidale Park nearby. (id:60164)
| Room | Level | Dimensions |
|---|---|---|
| Foyer | Main level | 1.18 x 1.31 meters |
| Living room | Main level | 5.67 x 3.14 meters |
| Dining room | Main level | 2.22 x 4.69 meters |
| Bedroom 2 | Upper Level | 2.31 x 3.74 meters |
| Other | Main level | 3.56 x 2.74 meters |
| Primary Bedroom | Upper Level | 2.77 x 3.74 meters |
| Bedroom 3 | Lower level | 5.08 x 3.51 meters |
| Kitchen | Main level | 2.35 x 3.72 meters |
Does it have a basement, and is it finished?+
Yes — Finished, Partial. A finished basement adds meaningful living space beyond the listed square footage.
Is 29 SHELLEY LANE a good fit for a growing family?+
With 3 bedrooms and 2 bathrooms, there's room for kids plus a guest room or home office.
How is the home heated? Is it efficient?+
Heating is forced air, natural gas. Gas heating is generally the most cost-efficient option in Ontario winters.
How many fireplaces are there, and what type?+
This home has 1 fireplace. Confirm the fuel type (wood, gas, or electric) and have it inspected — especially wood-burning, which needs a WETT certification for insurance.
What's the parking situation?+
This property includes 2 spaces — No Garage.
What are the ongoing costs beyond the mortgage?+
Budget for annual property taxes of $3,580.71, heating is forced air, natural gas. Always verify the latest figures with your agent before making an offer — these change yearly.
Ask About This Property
Nearby Places
Searching nearby places…
Benchmark price · Updated 2026-09
Year over year
Past 10 years
Similar listings

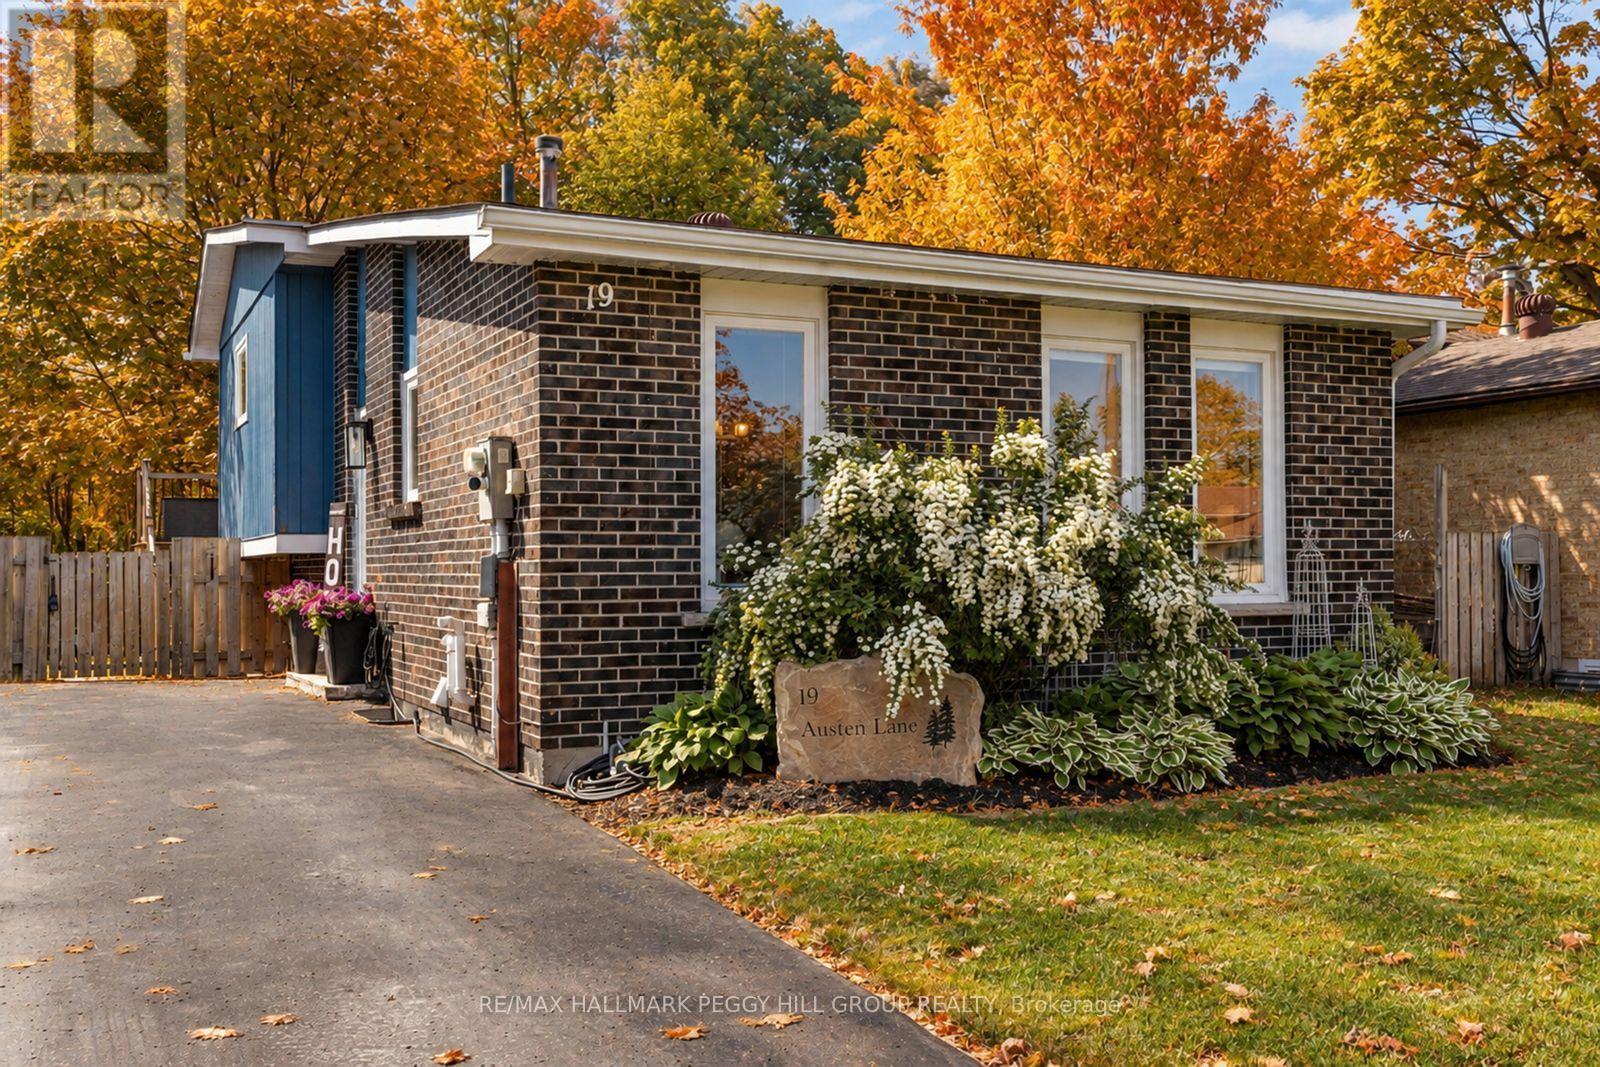
 For Sale79 days12
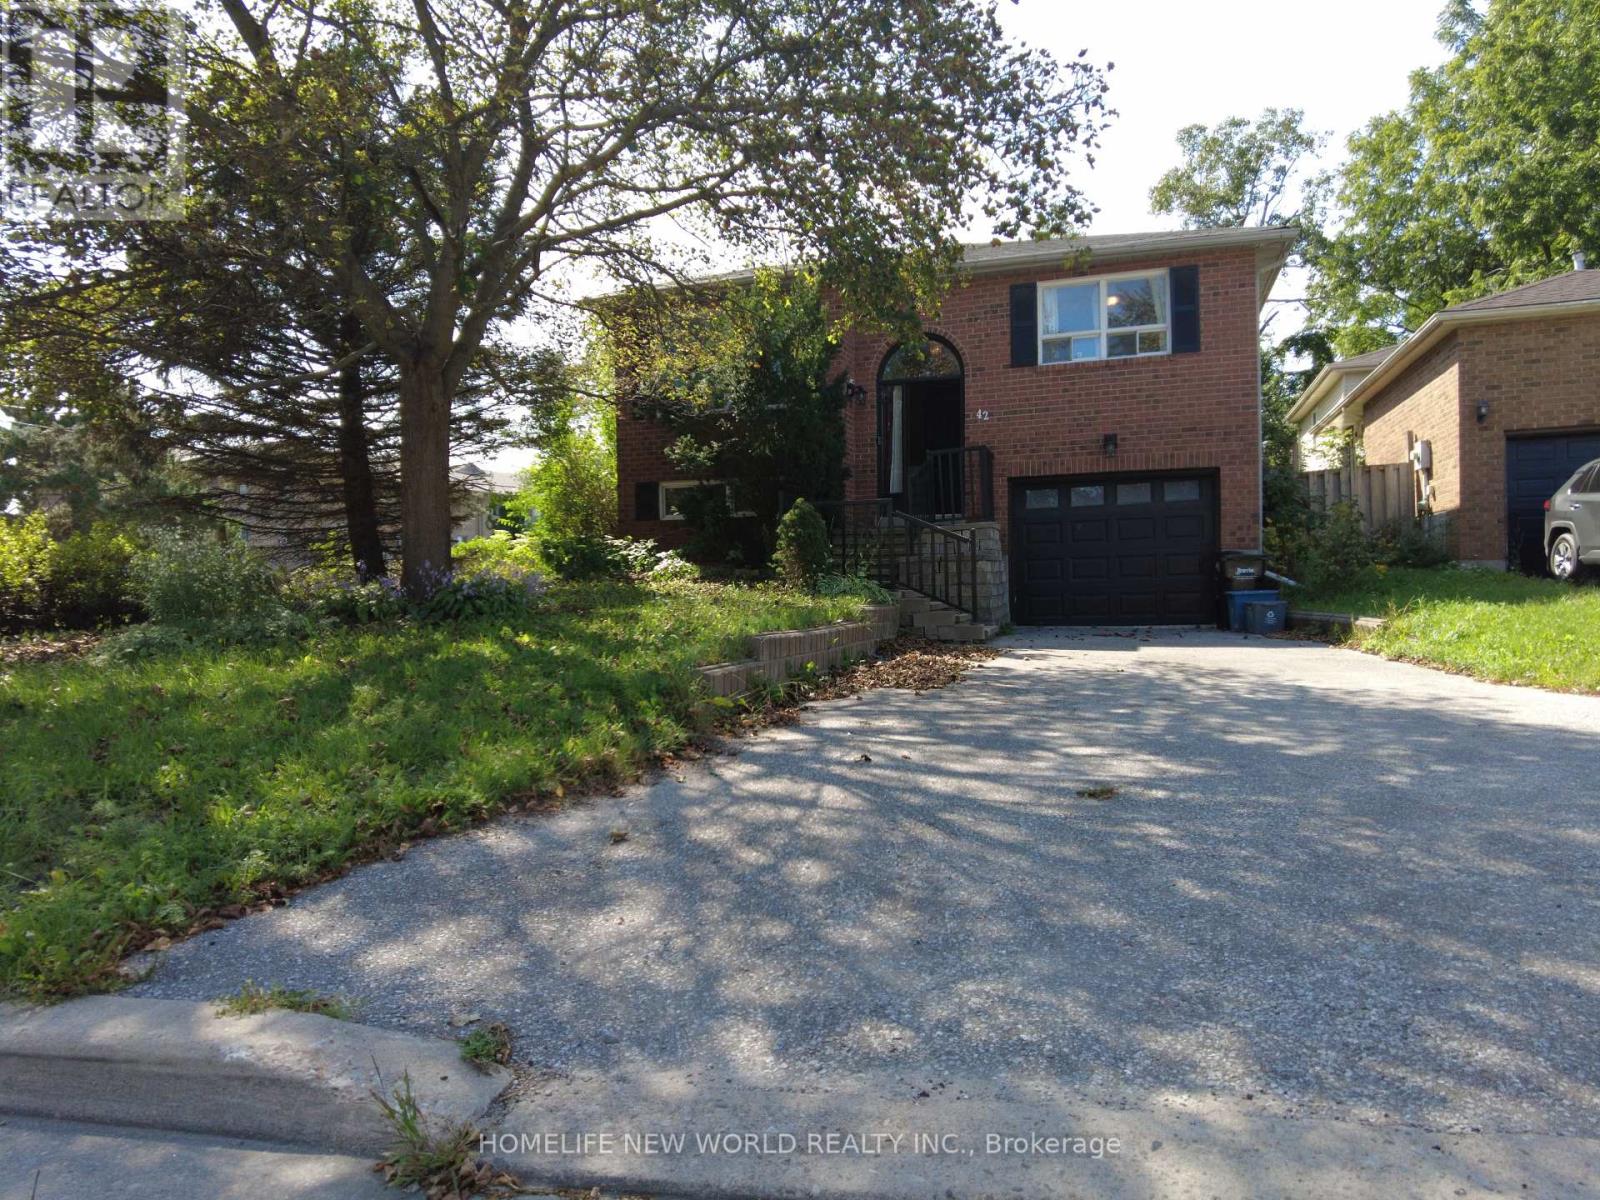
 For Sale5 days33
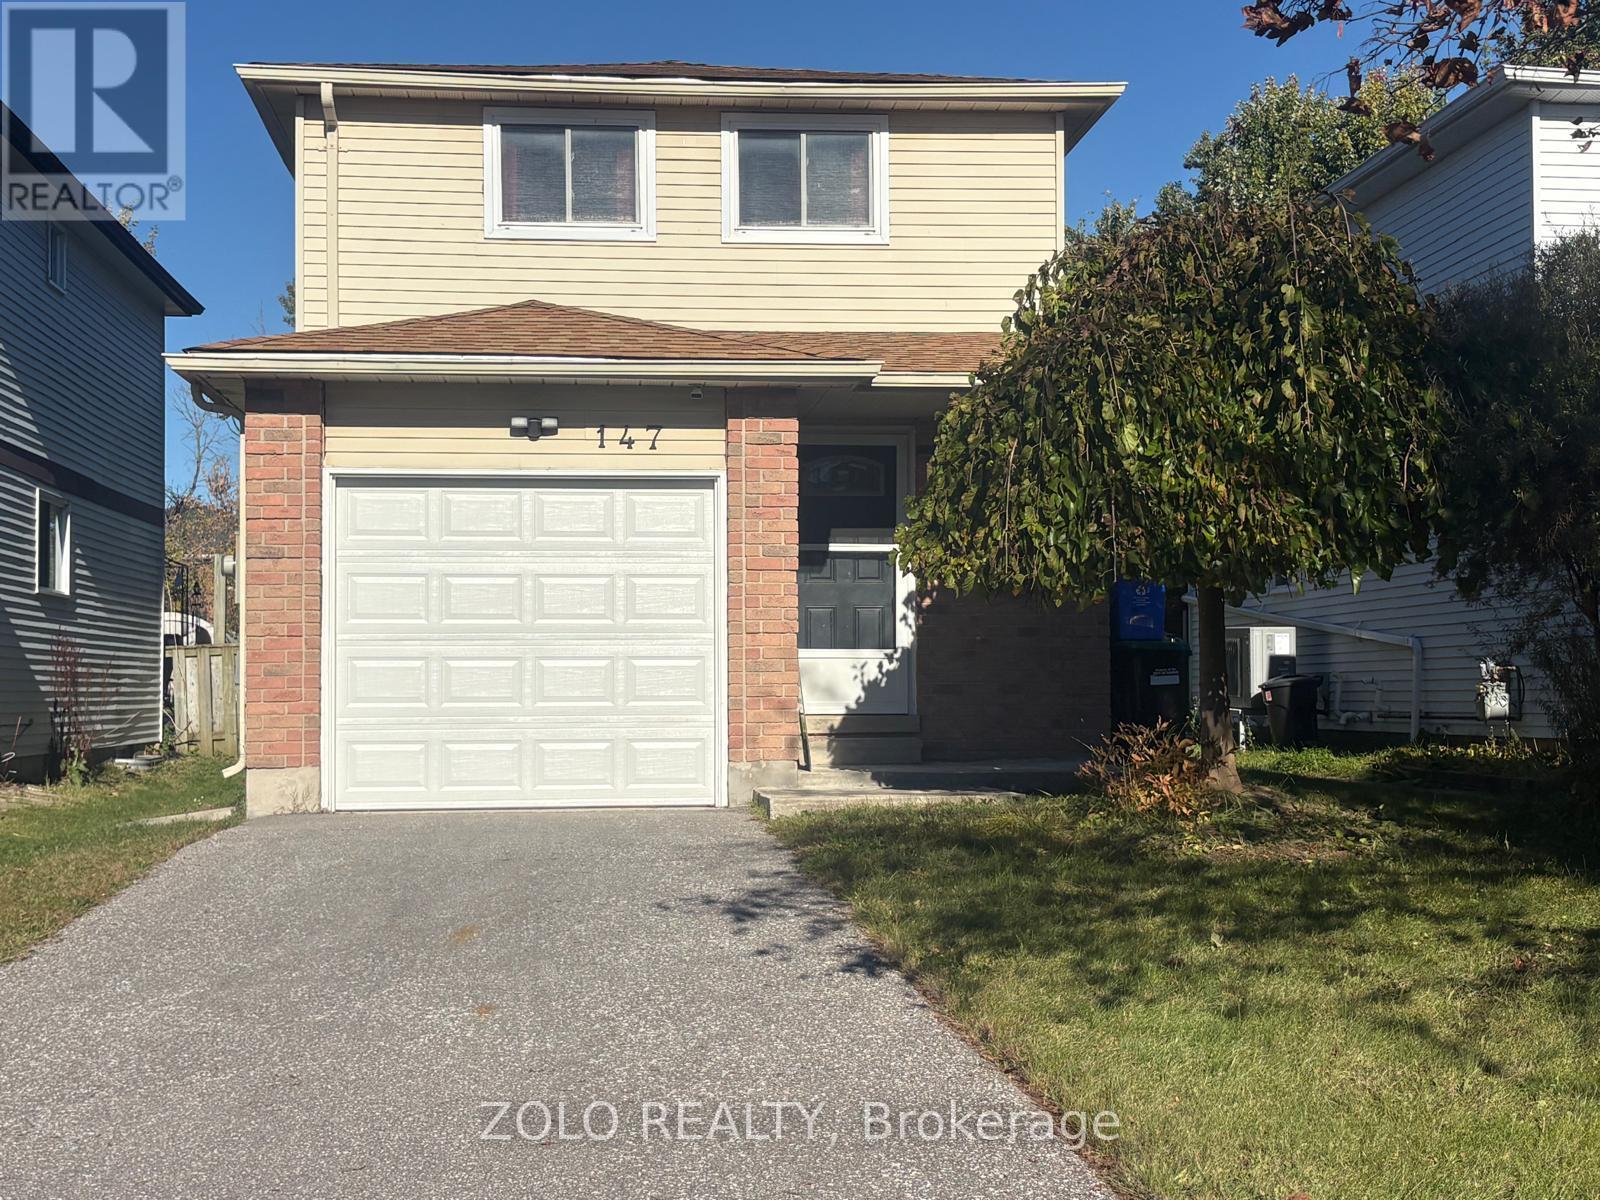
 For Sale2 days33
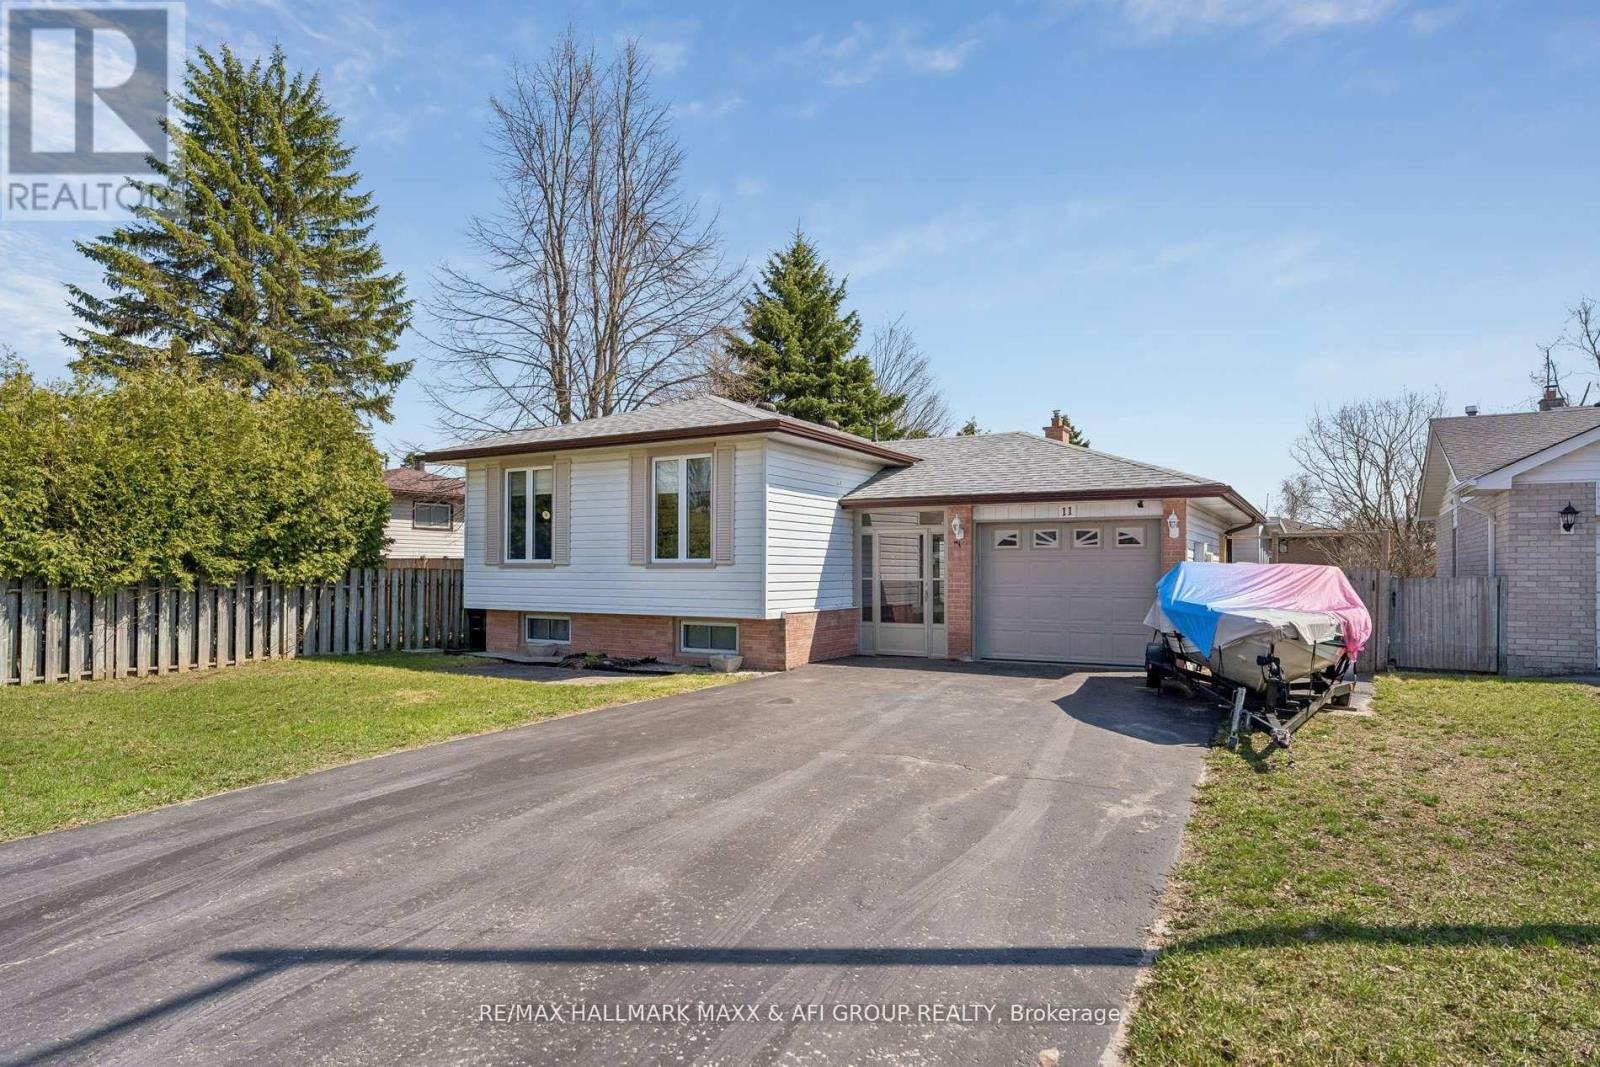
 For Sale50 days29

The listing data above is provided under copyright by the Canadian Real Estate Association. While the information is considered reliable, its accuracy is not guaranteed by the Canadian Real Estate Association or getsetsold.ca. Neither getsetsold.ca nor its affiliates make any representations or warranties, express or implied, regarding the accuracy or completeness of the information presented here.